
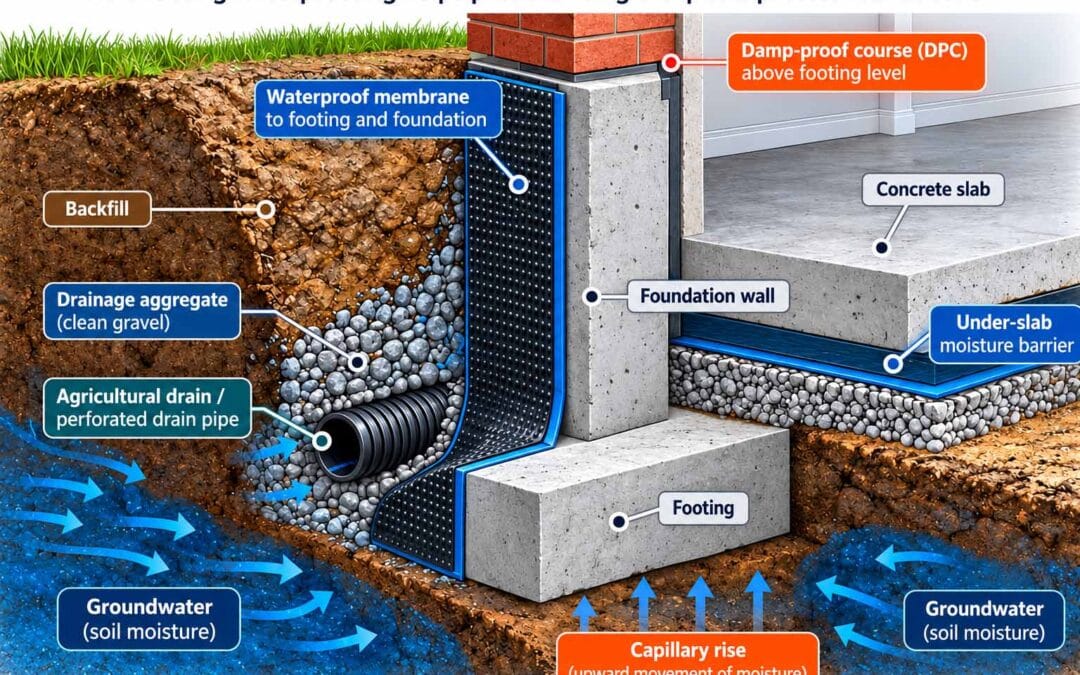
Without suitable moisture protection, water can gradually penetrate concrete footings and move into connected foundations, floor slabs and masonry walls. Over time, this can contribute to dampness, salt deposits and deterioration of building materials.
Waterproofing footings helps reduce moisture penetration and protect vulnerable below-ground structural elements. When combined with properly installed damp-proof courses, under-slab moisture barriers and effective drainage, it forms an important part of a building’s overall protection against rising damp and capillary action.
For homeowners, builders and commercial property owners across Brisbane, the Gold Coast, Tweed Heads, Logan and Ipswich, understanding how ground moisture affects foundations can help prevent costly problems and guide the right waterproofing approach.
Understanding Capillary Action and Rising Damp
Ground moisture doesn’t always need a visible crack or opening to enter a building. Water can also travel through the tiny pores found naturally in concrete, bricks and mortar.
This process is known as capillary action, and it’s one of the reasons moisture can move upward through building materials.
How Capillary Action Works
Concrete, clay bricks, masonry blocks and mortar contain microscopic pores and small interconnected spaces. When these materials come into contact with moisture, water can be drawn through the pores by capillary forces. This allows moisture to move upward or sideways through the material, even against gravity.
The amount of moisture that travels through a structure depends on several factors, including the material’s porosity, surrounding soil conditions and the availability of groundwater. For example, concrete footings sitting in consistently damp soil may absorb moisture over time. If there’s no effective barrier between the footing and adjoining masonry, that moisture may continue moving into other parts of the building.
How Capillary Action Leads to Rising Damp
Rising damp occurs when ground moisture travels upward through porous walls and masonry by capillary action. Where footings and foundations are exposed to wet soil, moisture can enter the concrete and potentially move into connected walls if suitable damp-proof barriers are missing, damaged or incorrectly installed. Groundwater can also contain dissolved salts, including chlorides, nitrates and sulfates. As moisture moves through masonry and evaporates near the surface, these salts can accumulate and crystallise.
Over time, this can lead to several problems:
- Efflorescence and salt damage: White, powdery salt deposits appearing on brickwork, render or concrete surfaces. Salt crystallisation beneath the surface can also damage paint, plaster and other finishes.
- Deterioration of building materials: Prolonged moisture exposure can contribute to damaged mortar, concrete spalling and reinforcement corrosion, sometimes referred to as concrete cancer.
- Mould and timber decay: Persistent damp conditions can encourage mould growth and increase the risk of deterioration in nearby timber building components.
These issues can become expensive to repair, particularly when moisture has been entering the structure for an extended period.
How Waterproofing Footings Helps Prevent Moisture Ingress
The main purpose of footing waterproofing is to reduce water entering below-ground structural elements and help protect the building from ongoing moisture exposure.
However, waterproofing footings isn’t always a standalone solution for rising damp. Effective moisture control usually involves a combination of waterproofing membranes, damp-proof courses, slab barriers and drainage.
1. Reducing Moisture Penetration into Concrete Footings
Concrete is strong and durable, but it isn’t naturally waterproof. When footings remain in contact with damp or saturated soil, moisture can penetrate exposed concrete surfaces. The level of absorption depends on the concrete’s condition, permeability and surrounding ground conditions.
Depending on the foundation design and site requirements, professional waterproofing contractors may recommend:
- Liquid-applied waterproofing membranes suitable for below-ground applications.
- Sheet membrane waterproofing systems.
- Engineered waterproofing solutions designed for specific groundwater conditions.
These systems create a protective barrier that helps limit moisture contact with the concrete. For example, where a footing connects to a basement wall, the waterproofing system may need to continue across the wall and relevant wall-to-footing junctions to maintain protection. Correct membrane selection, surface preparation and installation are essential for long-term performance.
2. Controlling Capillary Action and Rising Damp
Waterproofing footings can help reduce the amount of ground moisture entering concrete foundations. However, preventing rising damp also requires barriers that interrupt moisture movement through connected building materials.
One of the most important components is a damp-proof course (DPC). A DPC is a horizontal moisture-resistant barrier installed within masonry walls to prevent ground moisture from travelling upward. Similarly, an under-slab damp-proofing membrane helps prevent moisture from moving through ground-bearing concrete slabs and into internal floor finishes.
For effective moisture control, these systems need to work together. Where a building already has rising damp, it’s important to investigate whether the problem involves a damaged DPC, moisture entering through slab edges, poor drainage or another water entry point. Footing waterproofing can support rising damp prevention, but the complete foundation and damp-proofing system needs to be considered.
3. Protecting Footing-to-Wall Junctions and Construction Joints
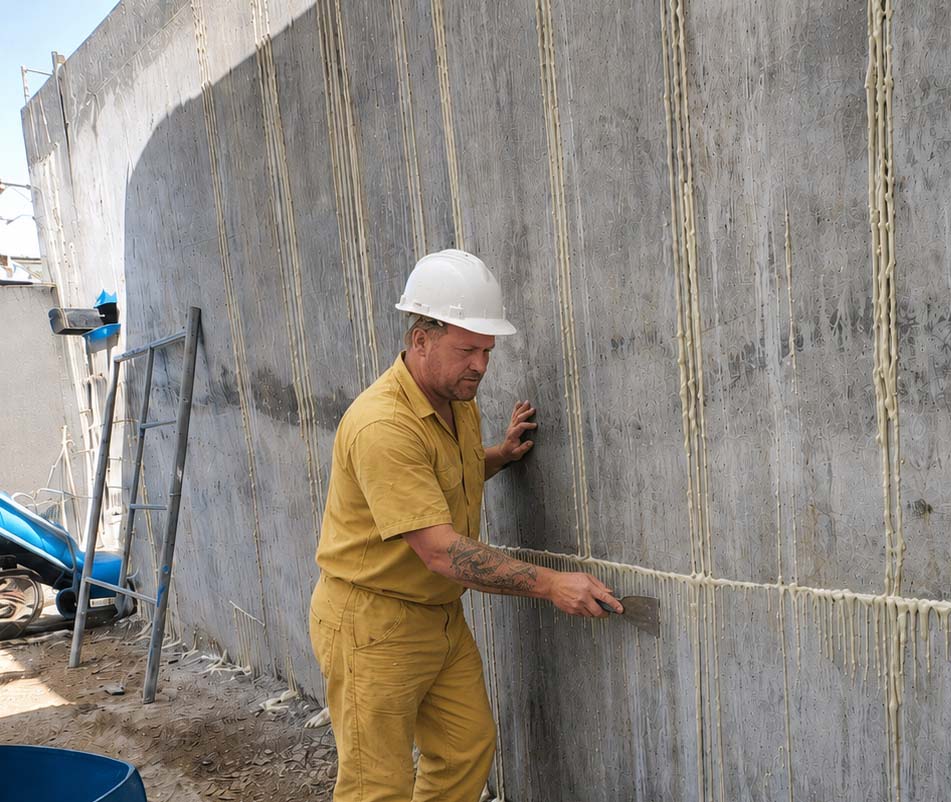
Polyurethane injection to seal active water leaks.
The areas where footings connect to walls and other structural elements can be particularly vulnerable to water ingress. Moisture may find its way through construction joints, cracks, poorly consolidated concrete or gaps in existing waterproofing systems.
Depending on the structure and the cause of the leak, suitable waterproofing repairs may include:
Waterproofing membrane detailing around junctions.
- Construction joint waterstops.
- Hydrophilic sealing systems.
- Polyurethane injection to seal active water leaks.
- Epoxy resin injection for suitable structural crack repairs.
- Compatible joint sealants and sealing systems.
Each method serves a different purpose.
For example, polyurethane injection is commonly used for concrete leak repairs because suitable products can seal pathways where water is entering.
Epoxy crack injection, on the other hand, may be used to restore structural continuity in suitable concrete cracks following a professional assessment. Choosing the correct repair method is important, especially where water pressure or structural movement is involved.
4. Working with Subsoil Drainage to Manage Groundwater
Even a well-installed waterproofing system can face challenging conditions when water continually collects around a building’s foundations. During heavy rainfall, surrounding soil can become saturated. If groundwater accumulates against basement walls and other below-ground structures, it may create hydrostatic pressure. This pressure can force water through vulnerable joints, cracks and poorly protected surfaces.
Effective drainage helps manage this risk by directing water away from the building. Depending on the site and engineered design, drainage measures may include agricultural drains, geotextile-wrapped drainage aggregates, drainage cells, appropriate surface grading and stormwater management. For properties experiencing recurring foundation leaks, both waterproofing and drainage should be assessed rather than treating them as separate issues.
Waterproofing Footings for Different Foundation Types
Not every building requires the same footing waterproofing system. The right approach depends on the foundation design, soil conditions, groundwater exposure and whether the work involves new construction or repairs to an existing building.
Strip Footings
Strip footings are commonly found beneath load-bearing walls in residential construction. Because they’re installed directly in the ground, they’re exposed to moisture in the surrounding soil. Where effective damp-proof barriers are absent or defective, moisture absorbed by the footing may transfer into connected masonry. Depending on the building design, protection may involve external footing waterproofing, correctly installed wall damp-proof courses, suitable slab membranes and effective drainage around the property.
 Raft Slabs and Slab-on-Ground Foundations
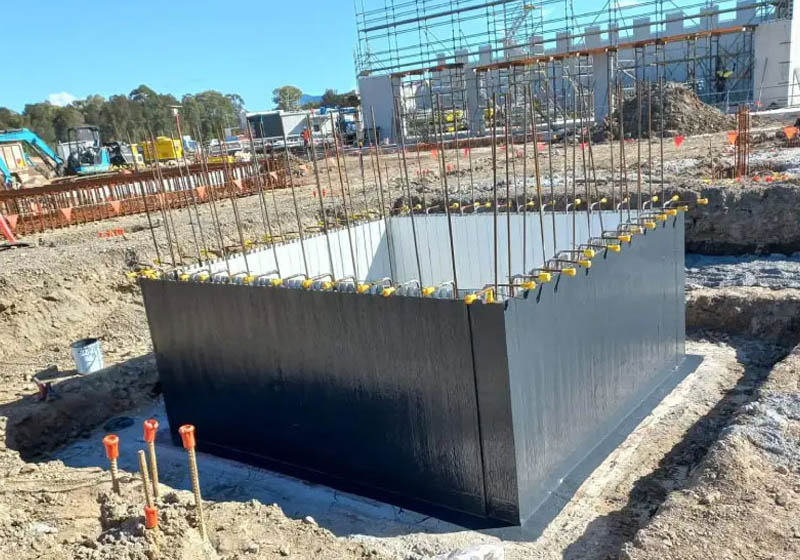 Raft Slabs and Slab-on-Ground Foundations
Raft slabs and other slab-on-ground foundations need suitable moisture protection because the concrete is in direct contact with the ground.A properly installed under-slab damp-proofing membrane helps prevent ground moisture from travelling upward through the slab. Particular attention is needed around membrane overlaps, service penetrations, slab edges and connections with other moisture barriers.
Poor detailing in these areas can leave pathways for moisture to enter, even when the main membrane has been installed correctly. The Australian Building Codes Board (ABCB) publishes the National Construction Code, which includes requirements for damp-proofing and moisture management in applicable building construction.
Basement and Retaining Wall Footings
Basements and below-ground retaining structures can face greater waterproofing challenges, particularly where groundwater builds up around external walls. These areas may require a more comprehensive waterproofing system that includes positive-side membranes, construction joint waterstops, drainage and carefully detailed wall-to-footing connections.
Positive-side waterproofing is generally installed on the side of the structure exposed to water, helping prevent moisture from entering the concrete. For existing buildings where external excavation isn’t practical, specialist repairs such as polyurethane crack injection or negative-side waterproofing may be considered. The suitability of these methods depends on the source of the leak, water pressure, structural condition and accessibility.
Is Footing Waterproofing the Same as Foundation Waterproofing?
Footing waterproofing and foundation waterproofing are closely related, but they don’t always refer to the same scope of work. Footing waterproofing focuses on protecting the structural elements that transfer building loads into the ground, including relevant footing surfaces and connections while foundation waterproofing is a broader term that can include footings, foundation walls, basement walls, ground-bearing slabs and other below-ground structural components.
For example, waterproofing a basement may involve sealing external foundation walls, treating construction joints, installing drainage and protecting wall-to-footing junctions.
Footing waterproofing may form part of that overall system. It’s also important to remember that neither approach replaces the need for suitable damp-proof courses in masonry construction. The National Construction Code includes provisions intended to manage ground moisture and reduce the risk of unhealthy conditions or deterioration of building elements. A complete waterproofing strategy considers how all these protective measures work together.
Why a Professional Footing Waterproofing Assessment Matters
Waterproofing footings involves more than applying a membrane to exposed concrete. A successful waterproofing solution starts with understanding where moisture is coming from, how it’s moving through the building and which parts of the structure require protection.
Before recommending repairs or a new waterproofing system, an experienced waterproofing specialist may assess:
- The type and condition of the foundations.
- Surrounding soil and groundwater conditions.
- Existing drainage and stormwater arrangements.
- Damp-proof courses and under-slab membranes.
- Cracks, construction joints and potential leak points.
- Signs of rising damp, salt contamination or moisture damage.
For existing properties, inspections may involve moisture testing, examining damaged surfaces, checking external ground levels and investigating possible water entry points.
For new construction, waterproofing details should be coordinated with the structural design so that membranes, waterstops and moisture barriers are correctly installed and protected.
This helps avoid unnecessary repairs and ensures the recommended waterproofing work addresses the actual cause of the problem.
Conclusion: Protecting Your Foundations with the Right Footing Waterproofing System
Footings provide essential structural support, but their position below ground means they’re often exposed to moisture throughout the life of a building. Waterproofing footings helps reduce water penetration into concrete, protect vulnerable foundation junctions and limit moisture-related deterioration. However, preventing rising damp requires more than waterproofing the footings alone.
Damp-proof courses, under-slab membranes, drainage and foundation waterproofing all play important roles in controlling ground moisture and interrupting capillary action. For homeowners, builders and commercial property managers across Brisbane, the Gold Coast, Tweed Heads, Logan and Ipswich, getting the right advice early can make a significant difference. Whether you’re planning a new build, investigating damp walls or dealing with an existing foundation leak, a professional waterproofing assessment can help identify the source of the moisture and determine the most suitable long-term solution.
With the right waterproofing system and proper drainage in place, you can better protect your building materials, reduce the likelihood of ongoing moisture damage and help maintain the durability of your property’s foundations.
Related posts